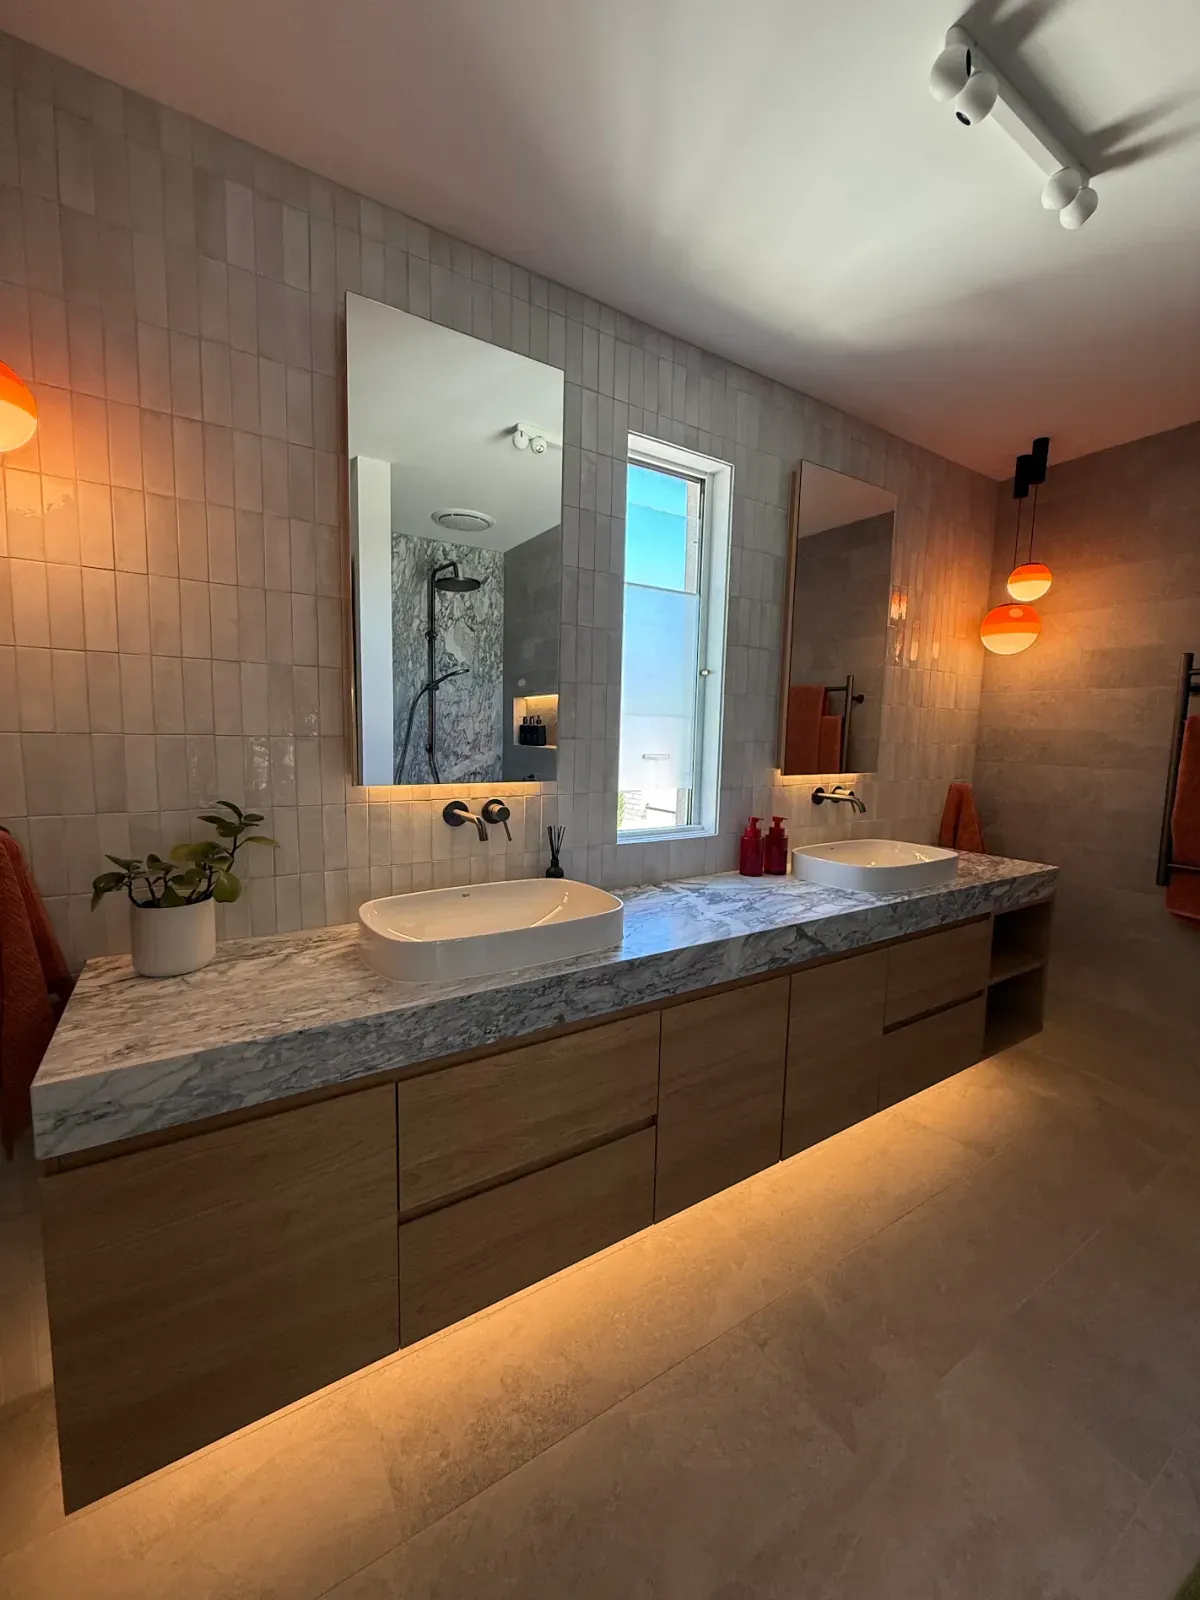
What goes into a primary bathroom
A primary bathroom remodel starts with everything in a full bathroom remodel (new valve, drain, waterproofing, tile, vanity, lighting, permit) and adds the parts that make it a suite:
- A double vanity, typically 60 to 72 inches, with two sinks or one sink and more counter, and drawers sized for what you actually store.
- A larger shower, walk-in or curbless, often with a linear drain, a bench, two niches and a handheld on a slide bar next to a fixed head.
- A freestanding or drop-in tub, if you want one. The tub filler, drain location and floor structure are planned first.
- A separate toilet room, when the layout allows, with its own fan and a pocket or swing door.
- Heated floor and towel warmer, each on its own circuit.
- A selection meeting with our designer to choose tile, fixtures and finishes before anything is ordered.
Planning before demolition
The four to six weeks on site depend on everything arriving before we start. Custom vanities, special-order tile and some glass can take several weeks to arrive, so we order after you sign and before we open the room. That way the bathroom is not torn out while we wait for parts.
We also check three things in the house that can change the plan:
- Water heater capacity. A large soaking tub and a shower with two heads use more hot water than a 40-gallon tank delivers at once.
- Electrical panel space for the heated floor, towel warmer and lighting circuits.
- The floor. On a second floor we look at joist size and span under a heavy tub. On a slab, any drain move means cutting concrete, and in an Eichler, working around radiant tubing.
Living through it
A primary bathroom is out of service for the whole job, but most houses that have one also have a hall bath. We seal the room with a dust wall, protect the floors from the front door in, and clean up at the end of every day. You get a weekly schedule, and the crew lead is on site every working day.