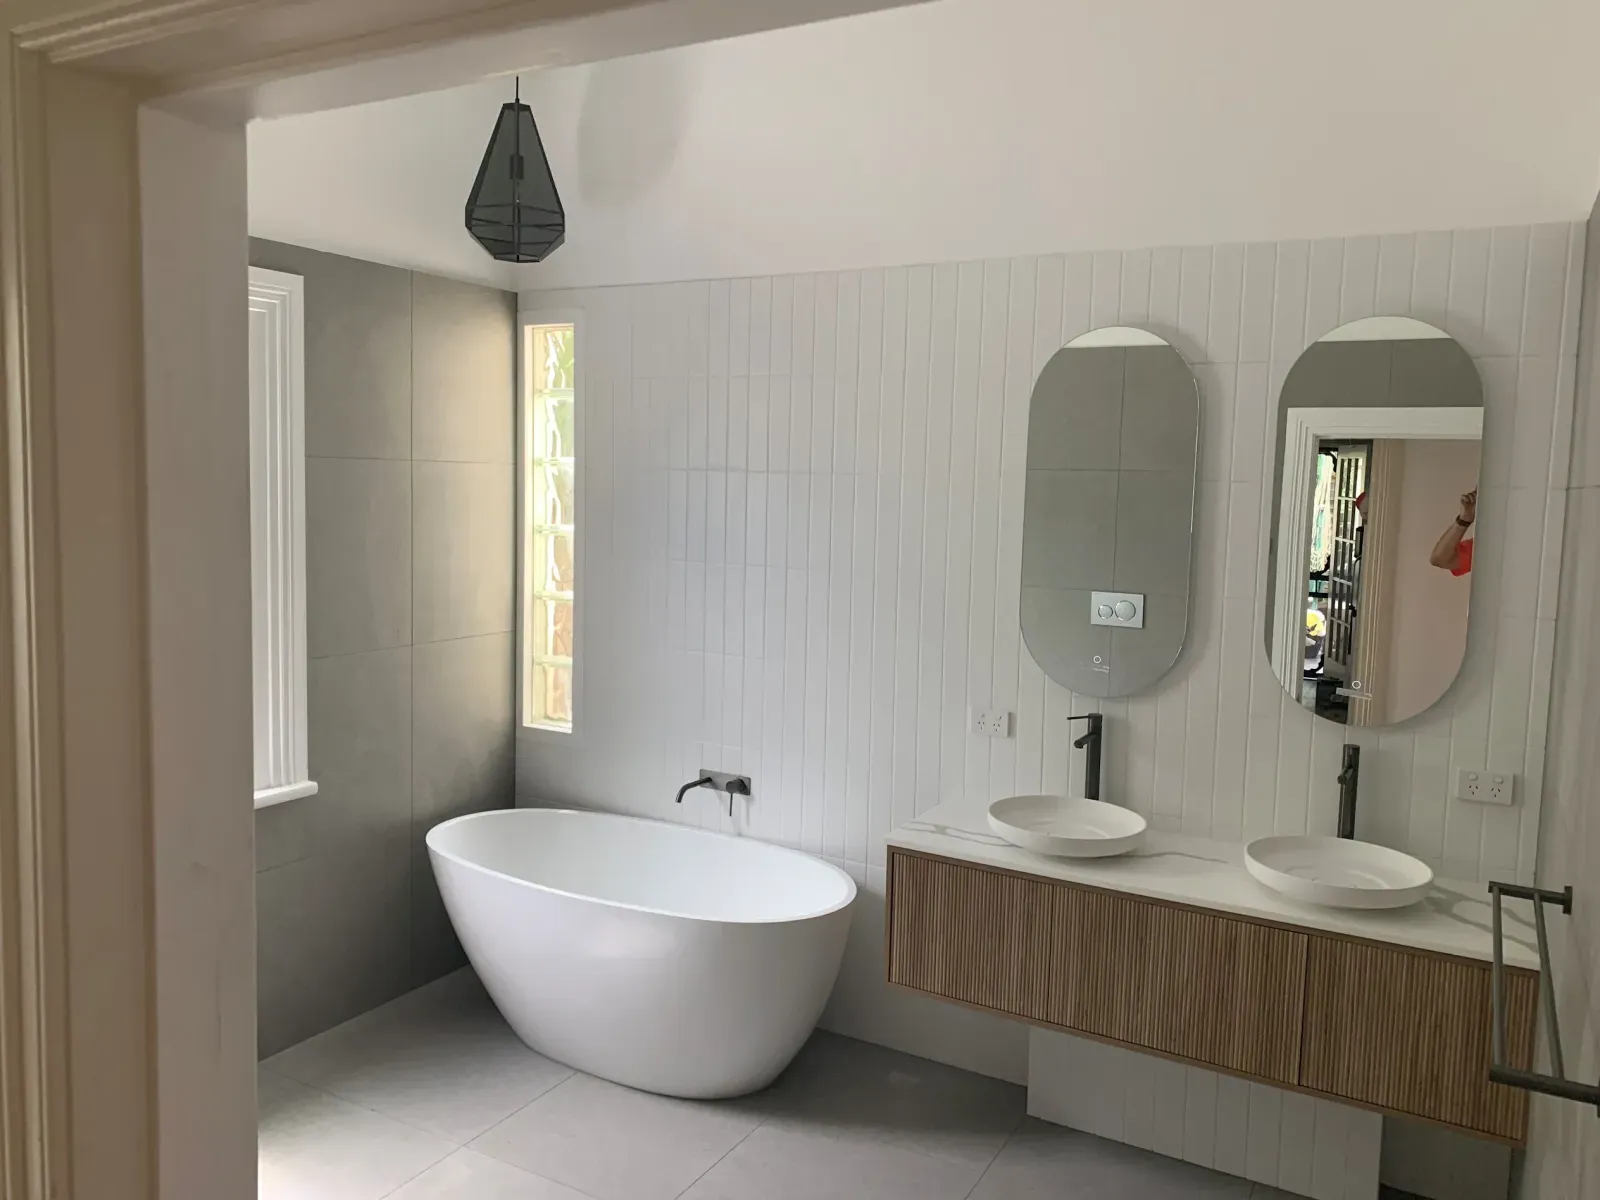
Homes we remodel in Portola Valley
In Westridge, Alpine Hills and Central Portola Valley the bathroom is usually the original 1950s or 1960s one: a small hall bath and a modest primary bath in a house that steps down a slope. The downhill side often has a crawlspace that makes moving a drain straightforward, while the uphill end can sit close to grade, so where the bathroom falls in the house decides how much plumbing can move. Portola Valley Ranch bathrooms are compact rooms in clustered 1970s houses; the remodel is interior work on a town building permit, and the Ranch Design Committee only comes in if a window, skylight or vent on the outside changes. In Los Trancos Woods the houses grew out of 1920s summer cabins on septic systems sized for seasonal use, so adding a bathroom there is a county Environmental Health question before it is a design question.
- 1950s–60s ranches on one-acre hillside lots (Westridge, Alpine Hills, Central Portola Valley): Single-story houses stepping down a slope, often with a crawlspace on the downhill side. Westridge has its own architectural committee for anything visible outside.
- 1970s Portola Valley Ranch homes (Portola Valley Ranch): About 205 clustered, wood-sided houses built from fourteen original models. Exterior changes go through the Ranch Design Committee and then the town.
- 1920s summer cabins grown into houses (Los Trancos Woods and Vista Verde (unincorporated)): Small lots, septic systems first sized for seasonal use, and permits from San Mateo County, not the town.
- Postwar modern homes (Ladera (unincorporated)): Late-1940s and 1950s modern houses, including a small group of 1951 Eichlers with plumbing in the slab; permits through San Mateo County.
Neighborhoods we work in: Central Portola Valley, Westridge, Alpine Hills, Portola Valley Ranch, Corte Madera, Blue Oaks, Woodside Highlands, Los Trancos Woods, Vista Verde, Ladera.