Willow Kitchen & Bath Remodeling

Bathroom Remodeling in Atherton

We handle bathroom remodels in Atherton from $13,200, usually in 2–3 weeks, under CSLB license #1127360, from our shop 10–15 minutes away.

Part of our bathroom remodeling on the Peninsula. Everything we do in town: kitchen and bathroom remodeling in Atherton.

Call (650) 507-4525 Get an Estimate

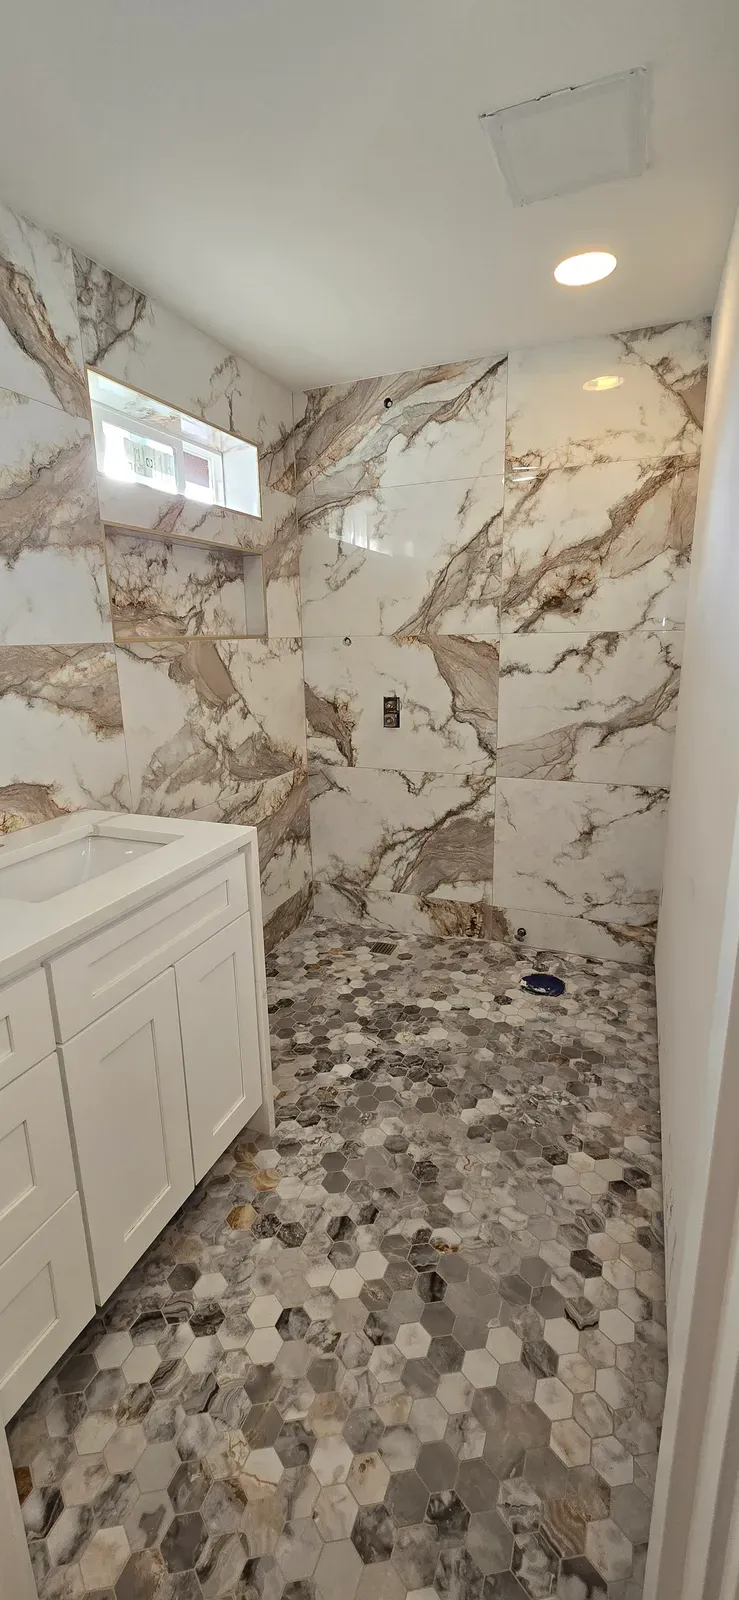
full bathroom in marble-look porcelain with a hex mosaic floor and shaker vanity

2026 prices

Bathroom Remodeling prices in Atherton

From $13,200; Town design review, restricted work hours and long material carries on estate lots.

Hall Bath Refresh

from$13,200

2 weeks

A sound hall bath where the toilet, tub and vanity stay where they are.

  • Demolition to the studs at the wet wall, haul-away
  • New valve in the existing location
  • Waterproofed tub surround or shower walls in porcelain tile
  • Stock vanity with quartz top
  • WaterSense toilet, faucet and showerhead
  • Exhaust fan to code, GFCI outlets, paint

Not included: Moving the drain, toilet or vanity; Glass enclosure (shower curtain rod included).

Full Bathroom Remodel

from$17,600

2–3 weeks

A hall or guest bath where the layout, valve or drain moves.

  • Everything in the Refresh
  • Plumbing moves within the room
  • Tub-to-shower or shower-to-tub swap with frameless glass
  • Semi-custom vanity, niche, new floor tile
  • Vanity light, recessed can, dimmer
  • Permit and inspections

Not included: Fixtures above allowance; Repairs to hidden rot, priced in writing before we fix it.

Primary Bathroom

from$27,500

4–6 weeks

Primary suites: double vanity, large shower, often a freestanding tub.

  • Everything in the Full Remodel
  • Curbless or low-curb walk-in shower with linear drain
  • Double vanity, freestanding or drop-in tub
  • Large-format tile, heated floor option
  • New circuits for heated floor and towel warmer
  • Selection meeting with our designer

Not included: Fixtures above allowance; Steam units and custom glass to the ceiling, priced separately.

Prices here include a 10–15% adjustment: Town design review, restricted work hours and long material carries on estate lots.

Every line item: bathroom remodel cost in the Bay Area.

Ballpark estimator

What would yours cost?

1. Room
2. Size and scope
Starts at—

A range from our published packages, before a site visit. Your written estimate sets the exact price.

Send me the detailed estimate

Homes we remodel in Atherton

The typical Atherton bathroom job is a primary suite: a double vanity, a large walk-in shower, often a freestanding tub and a separate water closet, sometimes with heated floors and a steam unit. Many houses have three or four more baths, and owners often do the primary and two guest baths together so the crew is on site once. In Lindenwood and West Atherton the house can sit a long way back from the street, so tile and slab deliveries get staged with a plan, and the town’s heritage tree rules decide where a dumpster can sit. In Lloyden Park and Atherton Oaks the ranches are single story, and the primary bath can grow into the room next door.

  • Estates on one-acre lots, 1930s to new (Lindenwood, West Atherton, Selby Lane): Long carries from the street to the room, protected trees in the way of dumpsters and deliveries, and several bathrooms per house.
  • Mid-century and 1960s–70s ranches (Lloyden Park, Atherton Oaks, Fair Oaks): Single-story homes on large lots where a primary suite gets expanded into an old bedroom or patio.
  • Staff and guest suites (Across town): Separate guest houses and staff baths that are remodeled on their own schedule while the main house stays occupied.

Neighborhoods we work in: Lindenwood, West Atherton, Lloyden Park, Atherton Oaks, Fair Oaks, Selby Lane.
Permits in Atherton

Town of Atherton Building Department (80 Fair Oaks Ln, Atherton) issues permits in Atherton. Typical review time: about 4–6 weeks for interior work; longer when the exterior changes and design review applies. We prepare the drawings, pull the permit under our license and meet the inspector at every visit; the fee is a line item on your estimate.

  • Atherton’s heritage tree ordinance protects large trees; dumpster, staging and truck routes are planned around root zones.
  • The town sets construction hours and days; our schedule follows them, which is one reason Atherton jobs run longer.
  • Exterior changes, including new windows or a bump-out for a primary suite, go through design review.

Peninsula Clean Energy and PG&E; estate homes often need a service upgrade for induction plus heated floors.

Bathroom Remodeling questions from Atherton

Why does an Atherton bathroom cost more than the same bathroom in Palo Alto?

Longer material carries, the town’s restricted work hours and design review on any exterior change. We price that as a 10–15% adjustment so you can see it, rather than hiding it in the line items.

Can you remodel several bathrooms at once?

Yes, and in Atherton it is usually cheaper per bathroom, because setup, protection and permits are shared. We sequence them so the house always has a working bath.

Do you need design review for a bathroom remodel?

Only if the outside of the house changes: a new window, a skylight or a bump-out. Interior-only work goes straight to a building permit.

How do you protect the rest of the house?

Floor protection along the whole route, zip walls and negative air at the bathroom door, and a daily clean. Crews are small and park where you tell us.

Nearby cities we also serve

Get a written estimate in Atherton

Tell us about the room. We visit the same week, measure, and send a written, itemized estimate within 48 hours.

Call (650) 507-4525

We answer within 10 minutes, Mon–Sat 7 AM–7 PM.