Willow Kitchen & Bath Remodeling

Kitchen Remodeling in Atherton

We handle kitchen remodels in Atherton from $16,500, usually in 4–6 weeks, under CSLB license #1127360, from our shop 10–15 minutes away.

Part of our kitchen remodeling on the Peninsula. Everything we do in town: kitchen and bathroom remodeling in Atherton.

Call (650) 507-4525 Get an Estimate

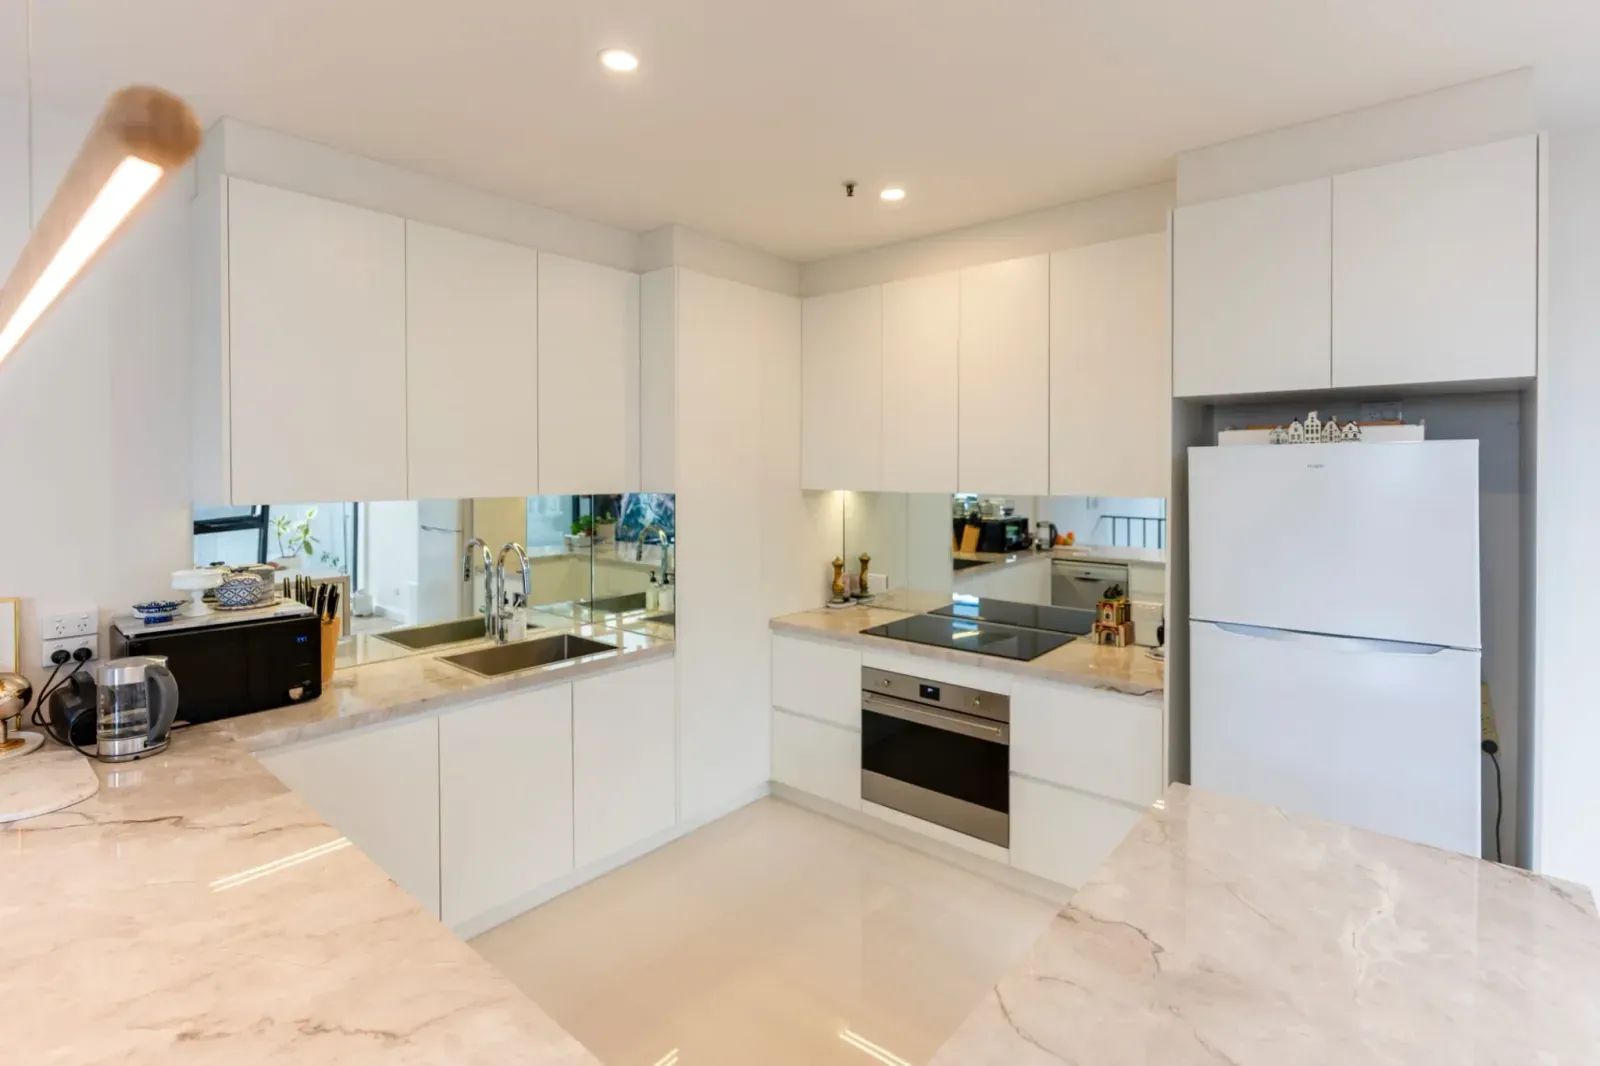
white flat-panel kitchen with marble-look counters and a mirror backsplash

2026 prices

Kitchen Remodeling prices in Atherton

From $16,500; Town design review, restricted work hours and long material carries on estate lots.

Two-Week Kitchen Refresh

from$16,500

2 weeks

Cabinet boxes are sound; counters, backsplash and fronts are tired.

  • Quartz countertops, undermount sink and faucet
  • Tile or slab backsplash
  • Cabinet painting or new doors on existing boxes
  • New hardware, under-cabinet LED lighting
  • Appliance reinstall in the same footprint
  • Paint and final clean

Not included: Moving the sink, range or fridge; New appliances.

Full Kitchen Remodel

from$38,500

4–6 weeks

New cabinets and layout in the existing room.

  • Demolition, new semi-custom or custom cabinets
  • Sink, range and fridge moves within the room
  • Quartz or quartzite counters, full backsplash
  • Dedicated circuits, recessed lighting, Title 24 controls
  • Ducted range hood, kitchen flooring
  • Permit, inspections and appliance installation

Not included: Appliances (we install yours); Wall removal (see Open-Concept).

Open-Concept Kitchen

from$55,000

8–12 weeks

Kitchens where a non-structural wall or soffit comes out to open the room. Load-bearing walls wait for our B license.

  • Everything in the Full Remodel
  • Partition and soffit removal, ceiling and floor patched across the new room
  • Kitchen island with seating, plumbing and power
  • Flooring across the opened room
  • Electrical for induction where the panel allows

Not included: Load-bearing wall removal and beams; Panel or service upgrades, priced separately.

Prices here include a 10–15% adjustment: Town design review, restricted work hours and long material carries on estate lots.

Every line item: kitchen remodel cost in the Bay Area.

Ballpark estimator

What would yours cost?

1. Room
2. Size and scope
Starts at—

A range from our published packages, before a site visit. Your written estimate sets the exact price.

Send me the detailed estimate

Homes we remodel in Atherton

Atherton kitchens are big rooms with a lot of cabinetry: custom inset or full-overlay boxes, a large island, often a second prep sink, two dishwashers and a panel-ready refrigerator. The work is mostly in the details: appliance specs that drive cabinet sizes, a range hood that needs a real duct path, and lighting that has to meet Title 24 controls. Estate homes often need an electrical service upgrade once induction, a steam oven and heated floors are added together. Most Atherton kitchen clients stay in the house, so we set up a temporary kitchen elsewhere in the home.

  • Estates on one-acre lots, 1930s to new (Lindenwood, West Atherton, Selby Lane): Long carries from the street to the room, protected trees in the way of dumpsters and deliveries, and several bathrooms per house.
  • Mid-century and 1960s–70s ranches (Lloyden Park, Atherton Oaks, Fair Oaks): Single-story homes on large lots where a primary suite gets expanded into an old bedroom or patio.
  • Staff and guest suites (Across town): Separate guest houses and staff baths that are remodeled on their own schedule while the main house stays occupied.

Neighborhoods we work in: Lindenwood, West Atherton, Lloyden Park, Atherton Oaks, Fair Oaks, Selby Lane.
Permits in Atherton

Town of Atherton Building Department (80 Fair Oaks Ln, Atherton) issues permits in Atherton. Typical review time: about 4–6 weeks for interior work; longer when the exterior changes and design review applies. We prepare the drawings, pull the permit under our license and meet the inspector at every visit; the fee is a line item on your estimate.

  • Atherton’s heritage tree ordinance protects large trees; dumpster, staging and truck routes are planned around root zones.
  • The town sets construction hours and days; our schedule follows them, which is one reason Atherton jobs run longer.
  • Exterior changes, including new windows or a bump-out for a primary suite, go through design review.

Peninsula Clean Energy and PG&E; estate homes often need a service upgrade for induction plus heated floors.

Kitchen Remodeling questions from Atherton

Do you build custom cabinets?

We install custom and semi-custom lines from local and regional shops, and manage the drawings with you. Lead time for custom cabinetry is usually the longest part of the schedule.

How long does an Atherton kitchen remodel take?

Plan for ten to sixteen weeks for a full custom kitchen, including cabinet lead time, the town’s work hours and inspections.

Will I need a panel upgrade for induction?

Often, if induction goes in with other new electric loads. We do a load calculation at the estimate and tell you before you buy the range.

Can my architect or designer work with you?

Yes. Many Atherton kitchens come to us with drawings; we build to them and flag anything that will not pass inspection before it is ordered.

Nearby cities we also serve

Get a written estimate in Atherton

Tell us about the room. We visit the same week, measure, and send a written, itemized estimate within 48 hours.

Call (650) 507-4525

We answer within 10 minutes, Mon–Sat 7 AM–7 PM.