Willow Kitchen & Bath Remodeling

Kitchen & Bathroom Remodeling in Atherton, CA

We remodel kitchens and bathrooms in Atherton, with bathrooms from $13,200, under CSLB license #1127360, from our shop 10–15 minutes away. Atherton is ten to fifteen minutes from our shop. We remodel primary suites, kitchens and guest baths in Lindenwood, West Atherton and Lloyden Park, with small, discreet crews that work to the town’s hours.

Call (650) 507-4525 Get an Estimate

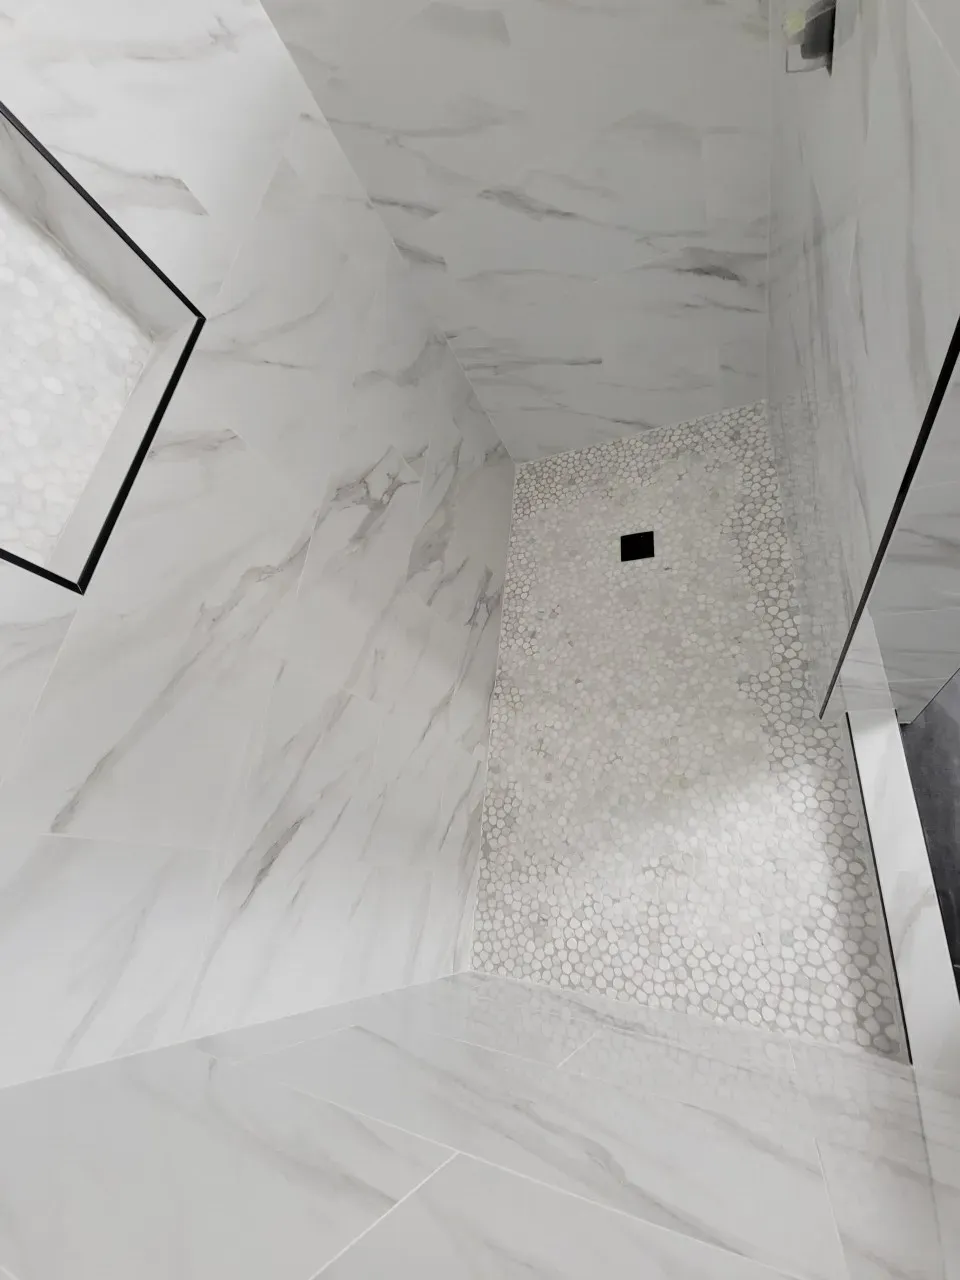
marble-look shower walls with a white pebble floor and glass

What we remodel in Atherton

Bathroom Remodeling in Atherton

from$13,200 · 2–3 weeks

The typical Atherton bathroom job is a primary suite: a double vanity, a large walk-in shower, often a freestanding tub and a separate water closet, sometimes with heated floors and a steam unit.

Kitchen Remodeling in Atherton

from$16,500 · 4–6 weeks

Atherton kitchens are big rooms with a lot of cabinetry: custom inset or full-overlay boxes, a large island, often a second prep sink, two dishwashers and a panel-ready refrigerator.

Homes in Atherton

An Atherton remodel is shaped as much by the lot as by the house: the distance from the street, the trees the town protects, and how many other rooms stay in use while we work. Most Atherton homes we see fall into three groups, and many jobs touch more than one of them in the same visit.

Estates on one-acre lots, 1930s to new

Lindenwood, West Atherton, Selby Lane. Long carries from the street to the room, protected trees in the way of dumpsters and deliveries, and several bathrooms per house.

Mid-century and 1960s–70s ranches

Lloyden Park, Atherton Oaks, Fair Oaks. Single-story homes on large lots where a primary suite gets expanded into an old bedroom or patio.

Staff and guest suites

Across town. Separate guest houses and staff baths that are remodeled on their own schedule while the main house stays occupied.

Neighborhoods

  • Lindenwood
  • West Atherton
  • Lloyden Park
  • Atherton Oaks
  • Fair Oaks
  • Selby Lane

Permits in Atherton

Town of Atherton Building Department at 80 Fair Oaks Ln, Atherton issues building permits in Atherton. Typical review time: about 4–6 weeks for interior work; longer when the exterior changes and design review applies. We pull the permit under our license and attend every inspection.

  • Atherton’s heritage tree ordinance protects large trees; dumpster, staging and truck routes are planned around root zones.
  • The town sets construction hours and days; our schedule follows them, which is one reason Atherton jobs run longer.
  • Exterior changes, including new windows or a bump-out for a primary suite, go through design review.

Peninsula Clean Energy and PG&E; estate homes often need a service upgrade for induction plus heated floors.

Drive time and visits

Atherton is ten to fifteen minutes away. We schedule the first visit with you or your house manager, walk the access route for materials, and confirm the town’s work hours for your street. During the job the same crew lead is on site every day, parks where you ask, and sends a short written update each evening.

Office hours: Mon–Sat 7:00 AM–7:00 PM · Sunday closed.

Get a written estimate in Atherton

Tell us about the room. We visit the same week, measure, and send a written, itemized estimate within 48 hours.

Call (650) 507-4525

We answer within 10 minutes, Mon–Sat 7 AM–7 PM.