Willow Kitchen & Bath Remodeling

Walk-In Shower Installation on the Peninsula

We build walk-in showers in the space of an old tub, an old stall or a whole reworked bathroom, tiled over a flood-tested membrane, with a low curb or no curb at all.

Part of our bathroom remodeling on the Peninsula.

Call (650) 507-4525 Get an Estimate

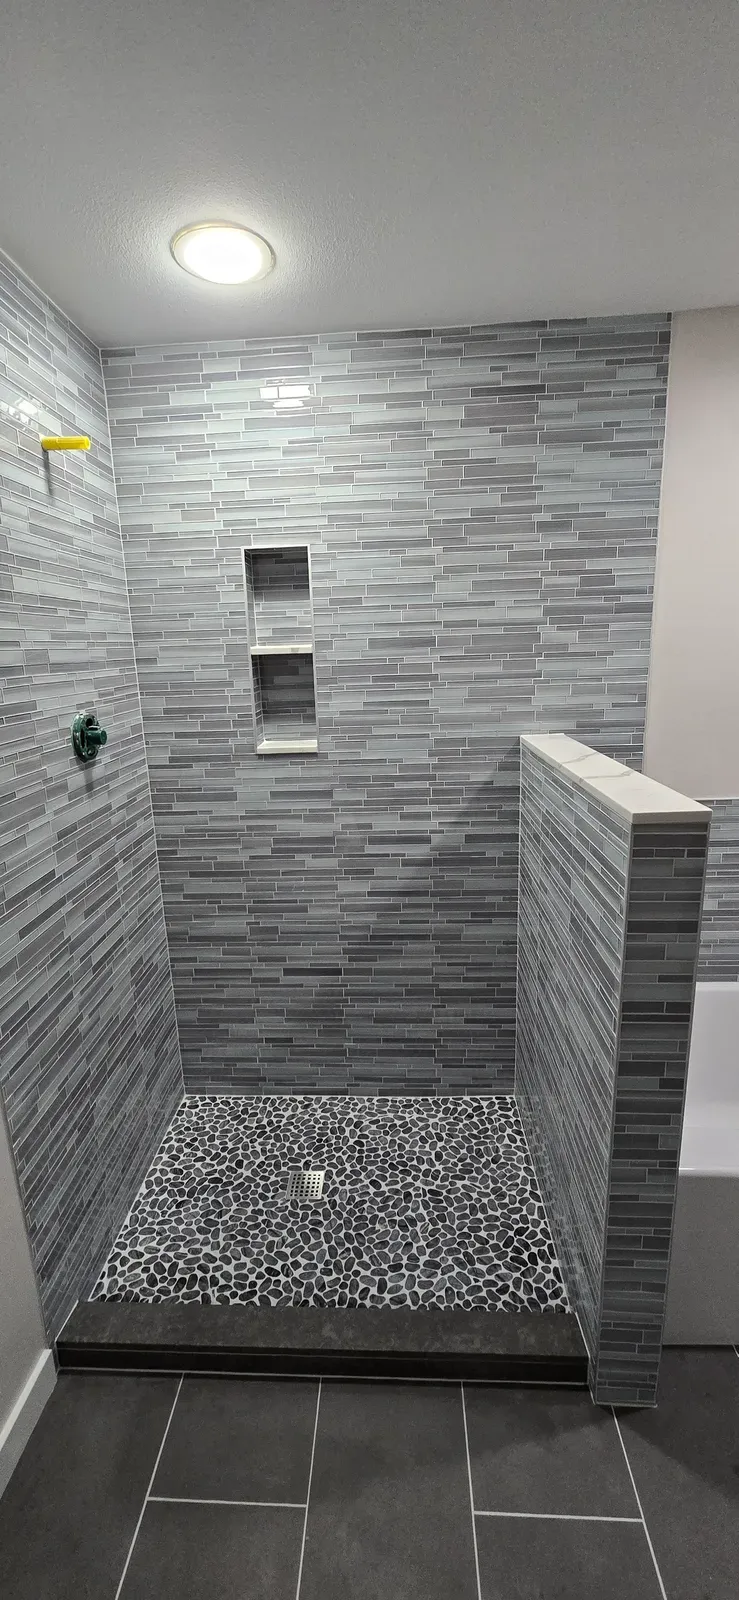
walk-in shower with linear glass tile, pebble floor, double niche and half wall

2026 prices

What it costs with Willow

Tiled Walk-In Shower

from $13,000

5 days

A tile shower in the tub alcove with a low curb and frameless glass.

  • Tub removal, new pan, drain centered or linear
  • Waterproofing membrane, flood-tested before tile
  • Porcelain wall and floor tile, recessed niche
  • Valve with handheld on a slide bar
  • Frameless glass panel or door
  • Permit where the drain or valve moves

Not included: Fixtures above allowance.

Curbless Shower

from $16,000

7–10 days

No curb: for aging in place, wheelchairs or a seamless floor.

  • Everything in the Tiled Walk-In
  • Floor recessed so it runs flat into the shower
  • Linear drain
  • Large-format floor tile continuous with the bathroom
  • Fold-down seat and grab bars on blocking
  • Permit and inspections

Not included: Bathroom floor outside the shower area, unless quoted.

Full Bathroom Remodel

from $16,000

2–3 weeks

A hall or guest bath where the layout, valve or drain moves.

  • Everything in the Refresh
  • Plumbing moves within the room
  • Tub-to-shower or shower-to-tub swap with frameless glass
  • Semi-custom vanity, niche, new floor tile
  • Vanity light, recessed can, dimmer
  • Permit and inspections

Not included: Fixtures above allowance; Repairs to hidden rot, priced in writing before we fix it.

A walk-in shower in the old tub alcove is a tub-to-shower conversion and is priced as one. When the shower moves, grows into a closet or comes with a new vanity and floor, it is part of a full bathroom remodel.

Line items and what moves the price: bathroom remodel cost in the Bay Area.

What “walk-in” means in practice

A walk-in shower is a shower you step into without climbing over a tub wall. It can have a low curb, a curbless entry, a door, or just a fixed glass panel. On the Peninsula most of them replace a 60-inch tub in a hall bath, and the rest replace a cramped fiberglass stall in a primary bath.

What makes a walk-in shower last is not the tile but what is behind it: the pan, the slope, the waterproofing and the drain.

How we build one

  1. Demolition to the studs at the shower walls, with the room sealed and the floor protected from the front door in.
  2. Framing and blocking: we straighten the walls, frame niches and add blocking for grab bars, glass and a bench, even if you add the bars years later.
  3. Plumbing: a new pressure-balance or thermostatic valve at shower height, usually with a handheld on a slide bar, and a center or linear drain.
  4. Pan and waterproofing: a sloped mortar bed or a pre-sloped tray, then a bonded membrane up the walls. We flood-test the pan for 24 hours before any tile goes on.
  5. Tile: porcelain wall tile, a smaller-format or mosaic floor for grip, sealed grout and metal edge trims.
  6. Glass: measured after tile, installed about a week later. A curtain rod stays up until then.

Curb, low curb or curbless

Curb (4–6 in.)Low curb (2–3 in.)Curbless
What it takesStandard panStandard pan, careful slopeFloor recessed so it runs flat into the shower
Best forTight budgets, small alcovesMost hall bathsAging in place, wheelchairs, a seamless floor
On a slab (Eichler)EasyEasyMeans cutting the slab around radiant tubing

What moves the price

  • Where the drain goes. Reusing the tub drain is the low end. A centered or linear drain is the middle. A curbless recess is the high end.
  • Glass. A fixed panel costs less than a hinged door; glass to the ceiling, for a steam-ready shower, costs more again.
  • Tile size and layout. Large-format wall tile and a herringbone floor take more labor than the tile itself costs.
  • Slab or crawlspace. Under a ranch, a drain move is a day of plumbing. In an Eichler it means scanning and saw-cutting the slab.
Walk-in shower questions

What size does a walk-in shower need to be?

A 60-by-30-inch tub alcove makes a comfortable walk-in shower with a fixed glass panel and no door. Anything under about 36 by 36 inches needs a door to keep water in.

Do I need a curb?

No, but going curbless means recessing the floor so it slopes to the drain, which adds days and cost. A low curb of two to four inches is the usual choice in a hall bath.

Do I need a permit for a walk-in shower?

When the drain or valve moves, yes. We pull it, schedule the rough plumbing and shower pan inspections, and attend them.

How long until I can use it?

About five working days for a tiled shower in an old tub alcove, seven to ten for curbless. Glass is measured after tile and goes in about a week later.

Get a written estimate for your walk-in shower

Tell us about the room. We visit the same week, measure, and send a written, itemized estimate within 48 hours.

Call (650) 507-4525

We answer within 10 minutes, Mon–Sat 7 AM–7 PM.