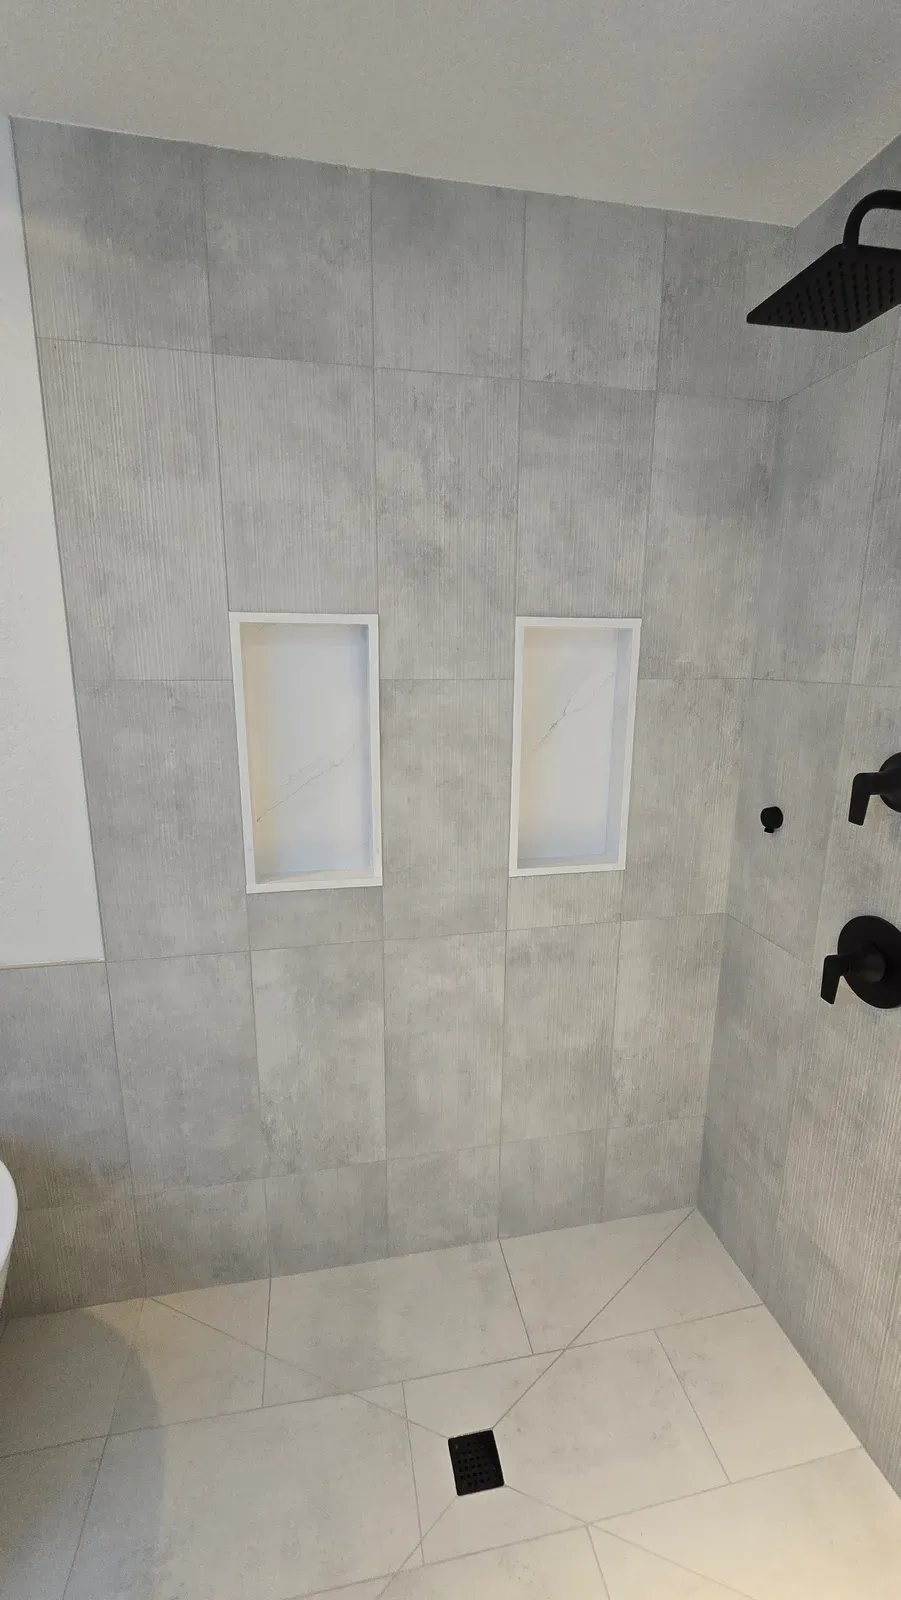
What we build into an accessible bathroom
- A curbless or low-curb shower, with the floor recessed so it runs flat into the shower and slopes to a linear drain along the back wall.
- A fold-down seat or built-in bench at about 17 to 19 inches high, within reach of the controls.
- Controls you can reach from the seat, set toward the entry instead of under the showerhead, with a handheld shower on a slide bar.
- A thermostatic or pressure-balance valve that limits scalding.
- Grab bars on blocking: by the toilet, in the shower and at the entry, mounted into solid framing, not drywall anchors.
- A comfort-height toilet, about 17 to 19 inches to the seat, the height of a chair.
- Slip resistance: small mosaic or textured tile on the shower floor, and a matte floor tile in the room.
- Light: brighter, even lighting, and a night light or motion-sensor light on the path to the toilet.
Doors, clearances and wheelchairs
For someone who uses a walker or wheelchair, the door and the floor space matter as much as the shower. A 32-inch clear door opening is the usual target; many older hall bath doors are 24 to 28 inches. A 60-inch circle of clear floor lets a wheelchair turn around, which in most hall baths means moving the vanity or using a wall-hung sink with knee space under it.
Widening a door can mean moving a light switch, re-framing the header and patching the hallway, so we price it as its own line item.
Planning for later, not just now
Not everyone who asks for an aging-in-place bathroom needs one today. Most want a bathroom that will not need to be torn out again in ten years. The parts that cost little now and a lot later are the blocking, a wider door frame and a shower without a step. The parts that can wait, like the grab bars themselves and the seat, can be added in an afternoon once the framing is there.