Willow Kitchen & Bath Remodeling

Small Bathroom Remodeling on the Peninsula

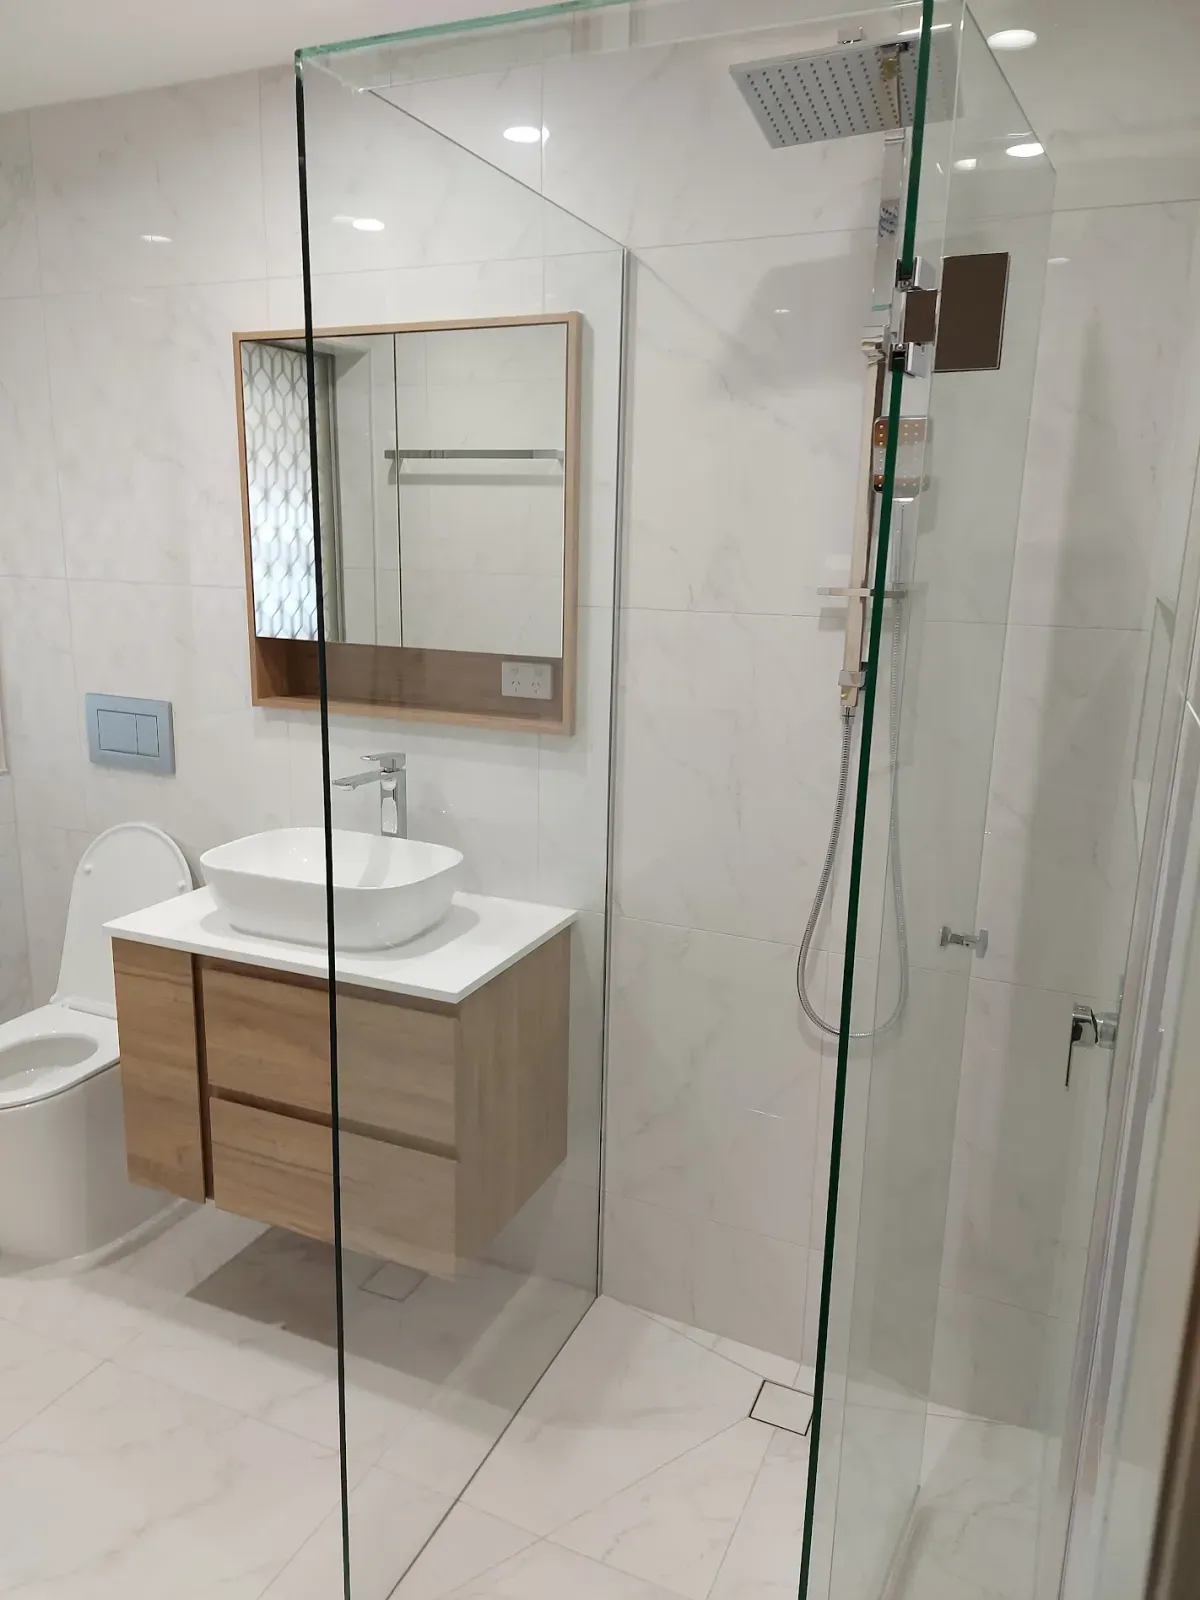
Most Peninsula hall baths are about five by eight feet. We remodel them to feel larger without moving a wall, using glass instead of a curtain, a floating vanity, a niche instead of a shelf, and tile that runs from floor to ceiling.

Part of our bathroom remodeling on the Peninsula.

Call (650) 507-4525 Get an Estimate

frameless glass shower, floating timber vanity and wall-hung toilet

2026 prices

What it costs with Willow

Hall Bath Refresh

from $12,000

2 weeks

A sound hall bath where the toilet, tub and vanity stay where they are.

  • Demolition to the studs at the wet wall, haul-away
  • New valve in the existing location
  • Waterproofed tub surround or shower walls in porcelain tile
  • Stock vanity with quartz top
  • WaterSense toilet, faucet and showerhead
  • Exhaust fan to code, GFCI outlets, paint

Not included: Moving the drain, toilet or vanity; Glass enclosure (shower curtain rod included).

Full Bathroom Remodel

from $16,000

2–3 weeks

A hall or guest bath where the layout, valve or drain moves.

  • Everything in the Refresh
  • Plumbing moves within the room
  • Tub-to-shower or shower-to-tub swap with frameless glass
  • Semi-custom vanity, niche, new floor tile
  • Vanity light, recessed can, dimmer
  • Permit and inspections

Not included: Fixtures above allowance; Repairs to hidden rot, priced in writing before we fix it.

Tiled Walk-In Shower

from $13,000

5 days

A tile shower in the tub alcove with a low curb and frameless glass.

  • Tub removal, new pan, drain centered or linear
  • Waterproofing membrane, flood-tested before tile
  • Porcelain wall and floor tile, recessed niche
  • Valve with handheld on a slide bar
  • Frameless glass panel or door
  • Permit where the drain or valve moves

Not included: Fixtures above allowance.

Line items and what moves the price: bathroom remodel cost in the Bay Area.

What a small bathroom usually looks like here

The typical Peninsula hall bath is the one built with the house in the 1950s or 1960s: a 60-inch tub along the back wall, a toilet beside it, a 24- or 30-inch vanity by the door, and an exhaust fan that is too small or missing. In Eichlers and ranches it is often the only full bath for two or three bedrooms.

The room is small, but it gets more use than any other room in the house. That is why the details that save space matter more here than in a primary suite.

What makes a small bathroom feel bigger

  • Glass instead of a curtain. A fixed frameless panel lets you see to the back wall, so the room reads at its full length.
  • A floating vanity. Seeing floor under the vanity makes the floor look larger, and a wall-hung cabinet is easier to clean around.
  • A niche, not a shelf. A recessed niche between studs holds bottles without anything sticking into the shower.
  • Tile to the ceiling at the shower wall. One continuous surface from floor to ceiling is calmer than a tile line at 72 inches.
  • A pocket door, when the door swing hits the vanity or toilet. It needs a clear wall beside the opening with no plumbing or wiring in it.
  • Better light. One recessed light over the shower and a vanity light at face height, not a single fixture in the middle of the ceiling.

What stays where it is

The cheapest small bathroom remodel keeps the toilet, tub or shower drain and vanity where they are. Moving the toilet even a foot means rerouting a 3-inch drain. On a crawlspace that is a day of work; on a slab it means cutting concrete. We show you both options with prices before you decide.

One-bathroom houses

If the hall bath is your only bathroom, the remodel is mostly a scheduling problem. We plan the job so the toilet is out for as few days as possible, usually two or three, and we can arrange a rented portable shower for the days the shower is out of service. An acrylic shower system is back in use the day after installation, which is why many one-bathroom owners choose it.
Small bathroom remodel questions

Will a small bathroom feel bigger with a walk-in shower instead of a tub?

Usually yes. A clear glass panel lets you see the full length of the room, where a tub and curtain cut it in half. Keep a tub in another bathroom if you have small children or plan to sell.

Is large tile a mistake in a small bathroom?

No. Larger tile means fewer grout lines, which makes the floor read as one surface. The exception is the shower floor, which needs small tile or a mosaic so it can follow the slope to the drain.

Can a 5-by-8 bathroom fit a double vanity?

Rarely with comfort. A 60-inch double vanity fits on paper, but it leaves too little room at each sink. A 36- to 48-inch single vanity with more drawer space usually works better.

How long does a small bathroom remodel take?

About two weeks for a refresh where nothing moves, and two to three weeks when the layout, valve or drain changes.

Get a written estimate for your small bathroom remodel

Tell us about the room. We visit the same week, measure, and send a written, itemized estimate within 48 hours.

Call (650) 507-4525

We answer within 10 minutes, Mon–Sat 7 AM–7 PM.