Willow Kitchen & Bath Remodeling

Eichler Bathroom Remodeling

An Eichler bathroom sits on a concrete slab with radiant-heat tubing running through it, under a flat or low-pitched roof with no attic. Every drain is in the concrete. We remodel them by mapping the slab before we cut, and by keeping the clean, low, open look the house was built around.

Part of our bathroom remodeling on the Peninsula.

Call (650) 507-4525 Get an Estimate

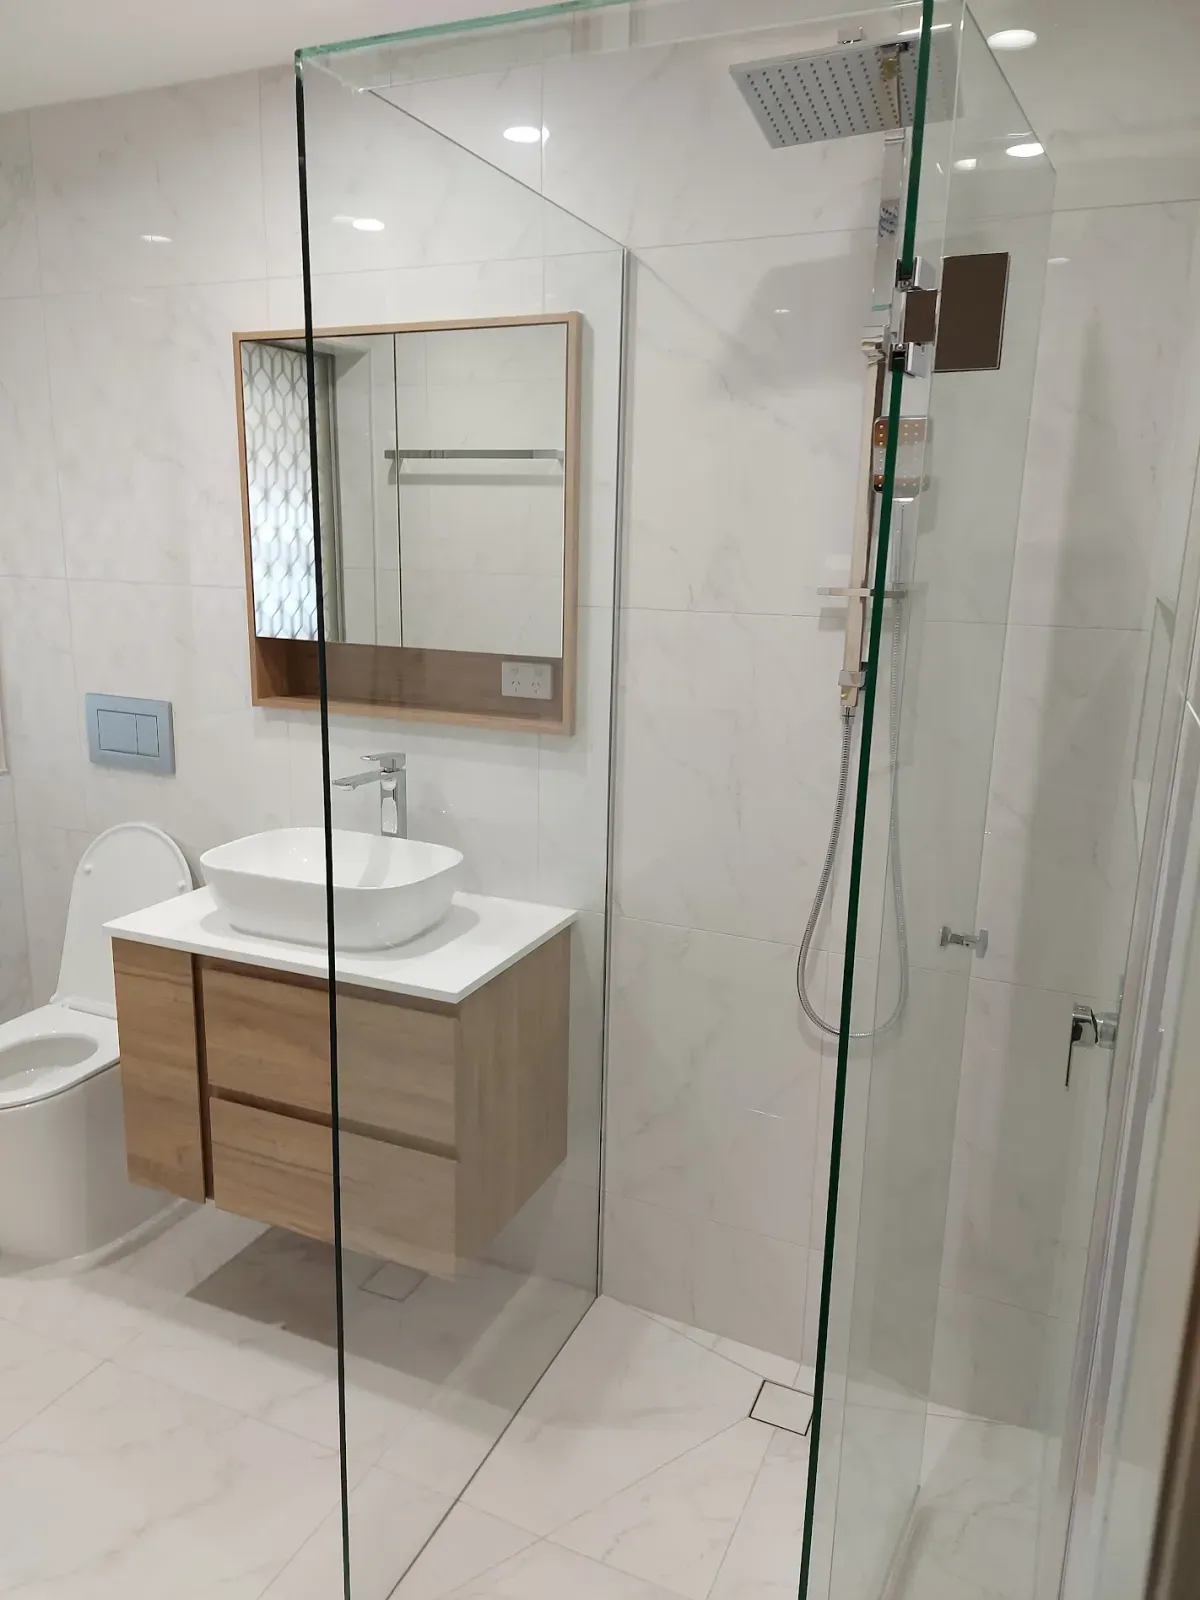
frameless glass shower, floating timber vanity and wall-hung toilet

2026 prices

What it costs with Willow

Full Bathroom Remodel

from $16,000

2–3 weeks

A hall or guest bath where the layout, valve or drain moves.

  • Everything in the Refresh
  • Plumbing moves within the room
  • Tub-to-shower or shower-to-tub swap with frameless glass
  • Semi-custom vanity, niche, new floor tile
  • Vanity light, recessed can, dimmer
  • Permit and inspections

Not included: Fixtures above allowance; Repairs to hidden rot, priced in writing before we fix it.

Tiled Walk-In Shower

from $13,000

5 days

A tile shower in the tub alcove with a low curb and frameless glass.

  • Tub removal, new pan, drain centered or linear
  • Waterproofing membrane, flood-tested before tile
  • Porcelain wall and floor tile, recessed niche
  • Valve with handheld on a slide bar
  • Frameless glass panel or door
  • Permit where the drain or valve moves

Not included: Fixtures above allowance.

Curbless Shower

from $16,000

7–10 days

No curb: for aging in place, wheelchairs or a seamless floor.

  • Everything in the Tiled Walk-In
  • Floor recessed so it runs flat into the shower
  • Linear drain
  • Large-format floor tile continuous with the bathroom
  • Fold-down seat and grab bars on blocking
  • Permit and inspections

Not included: Bathroom floor outside the shower area, unless quoted.

Eichler bathrooms are priced on our standard packages, with slab work as its own line item. If nothing moves, there is no slab work at all; moving a drain or recessing a curbless shower adds scanning, saw-cutting and a concrete pour back.

Line items and what moves the price: bathroom remodel cost in the Bay Area.

What makes an Eichler bathroom different

Joseph Eichler’s tract homes, built from the late 1940s through the 1970s across Palo Alto, Mountain View, Sunnyvale, Cupertino, San Mateo and beyond, have a few traits that set the rules for any bathroom remodel:

  • Concrete slab floors with radiant heat. Hot-water tubing (copper or steel in most original houses) runs through the slab. Drains and supply lines run through the same concrete.
  • Post-and-beam construction. Exposed beams and tongue-and-groove ceilings, with thin walls between posts and few places to hide pipes or ducts.
  • No attic. Fans, lights and plumbing vents go up through the roof, not into an attic.
  • Small original bathrooms. Often a compact hall bath and a smaller bath off the primary bedroom, with a skylight or a high window.

How we remodel one

  1. Map the slab. Before any cutting, we scan the floor to locate radiant tubing, so the saw-cut lines go around it.
  2. Keep drains where they are when we can. A remodel that reuses the existing drain and toilet locations has no slab work at all.
  3. Cut, reroute and pour back when they move. A moved drain or a recessed curbless shower means saw-cutting a channel, setting the new pipe and pouring the concrete back before the floor goes down.
  4. Vent through the roof. A new or better fan gets a short duct run to a properly flashed roof or wall cap.
  5. Waterproof and flood-test, like every shower we build: a bonded membrane and a 24-hour test before tile.
  6. Finish in the style of the house. Clean lines, simple tile, wall-hung or floating pieces, and colors that suit the wood and glass.

Things we check before we quote

  • Asbestos. Original 1950s and 1960s floor tile and mastic can contain asbestos. It gets tested before demolition and abated by a licensed contractor if it does.
  • The radiant system. Whether it still works, has been abandoned, or has been replaced with forced air changes how carefully the slab has to be cut.
  • Cast-iron drains under the slab. Original cast-iron drain lines can be cracked or corroded. We can camera-inspect them before you decide what stays.
  • Exterior rules. A new window or skylight may fall under a city’s Eichler design guidelines or a neighborhood overlay; interior work usually does not.

Eichler bathroom remodel questions

Can you move the toilet or shower drain in an Eichler?

Yes. We scan the slab to locate the radiant tubing, saw-cut around it, reroute the drain and pour back. It adds a few days and a line item, which we price before demolition.

What if you hit the radiant tubing?

Scanning is what keeps that from happening. If an old line is already failing or has been abandoned, we tell you what we find and price any repair or capping before doing it.

Where does the bathroom fan vent without an attic?

Through the roof or an outside wall, with a short, sealed duct run. On a flat or foam roof the roof penetration has to be flashed properly, which we coordinate with a roofer when needed.

Will the remodel look like it belongs in an Eichler?

That is the goal. Flat-panel or slab-front vanities, wall-hung fixtures, simple tile in a stacked or grid layout and nothing that drops below the beam line.
Get a written estimate for your eichler bathroom remodel

Tell us about the room. We visit the same week, measure, and send a written, itemized estimate within 48 hours.

Call (650) 507-4525

We answer within 10 minutes, Mon–Sat 7 AM–7 PM.