Homes we remodel in Los Altos Hills
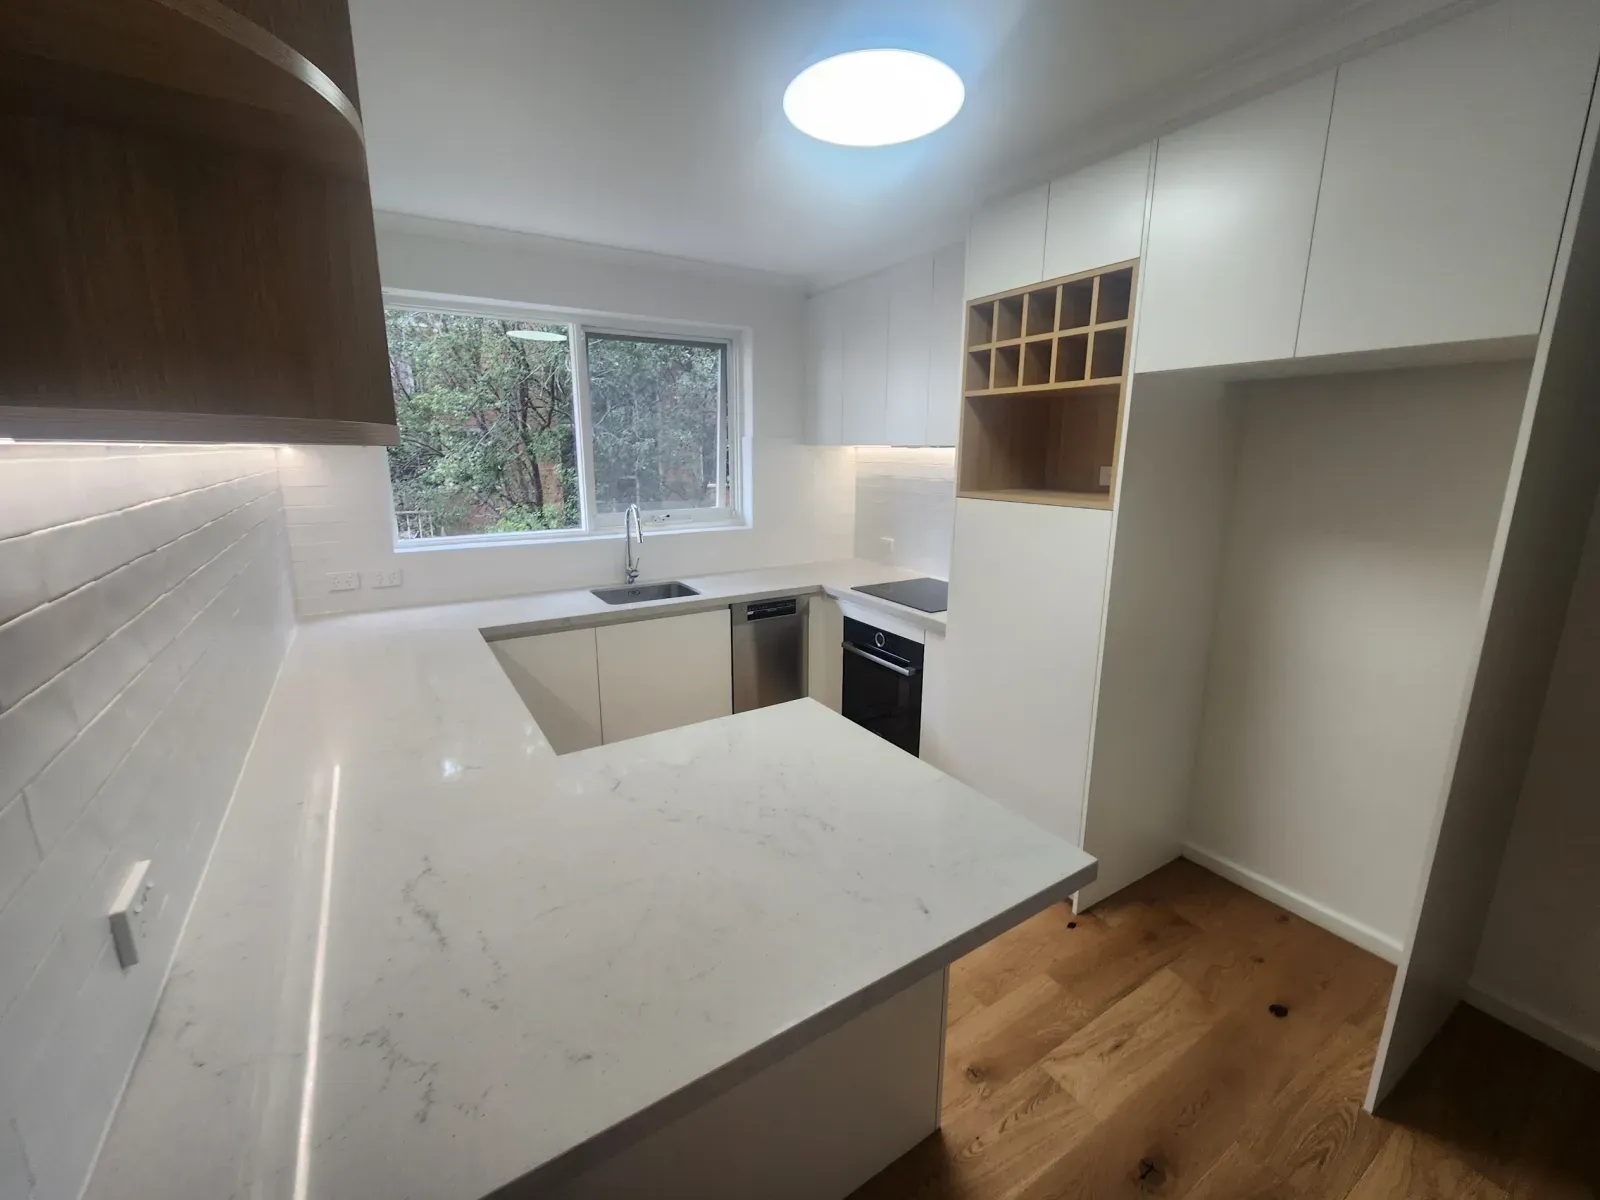
Los Altos Hills kitchens range from the closed 1960s kitchen in a ranch near Fremont Road to the large kitchen in a newer custom home that needs new cabinets and appliances rather than a new layout. In the ranches, a raised floor lets us run water, drain and power to a new island, and many interior partitions are non-load-bearing walls our Open-Concept package covers. Hillside homes from the 1970s to 1990s often have the kitchen on a main level with finished rooms below, so drain routing for a moved sink is planned before demolition. A kitchen with induction, a second oven and a heat pump water heater added together often needs a service upgrade, coordinated with PG&E. If the remodel stays inside the house, the town’s site development review does not apply; a new window, door or bump-out brings it in.
- 1950s–60s ranches on one-acre lots (The flatter north side of town, around Fremont Road and Fremont Hills): Single-story homes on raised floors, easy to plumb from below, with original baths and closed kitchens. Many are on town sewer; some are still on septic.
- 1970s–90s custom hillside homes (Altamont, Moody, Page Mill and Elena Road areas): Split levels, stepped foundations and bathrooms over finished rooms. Long, steep carries from the driveway, and septic systems on many lots.
- Mid-century custom houses, including a few custom Eichlers (Scattered across town): Post-and-beam framing, large glass walls and sometimes slab floors with radiant heat, so plumbing moves need more planning.
- Newer large custom homes (Across town, often where an older house came down): Several bathrooms per house and big kitchens; the work is usually finishes and layout, not structure.
Neighborhoods we work in: Fremont Hills, Westwind, Altamont Road, Moody Road, Page Mill Road, Arastradero Road, Purissima Road, Elena Road.